
1st SUMMIT ARENA @ Cambria County War Memorial Luxury Suites provide the perfect opportunity to host prospective clients, reward employees and thank loyal customers. It’s a great way to mix business and pleasure. Entertain guests at exciting events like concerts, hockey games, family shows and so much more!!
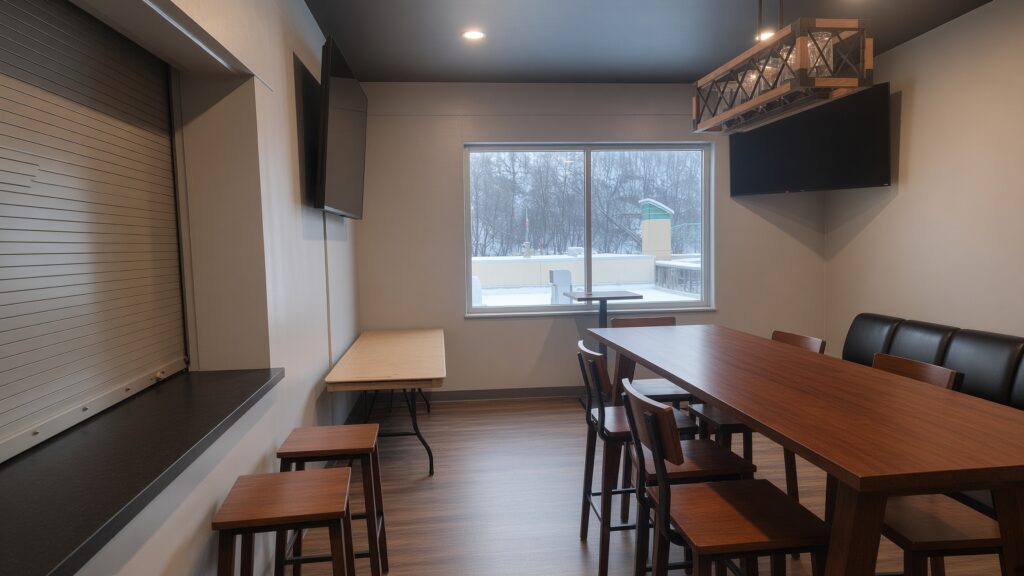
Each suite at 1st SUMMIT ARENA creates the ultimate entertainment space from theater style seating situated above all the action to a fully furnished room that includes sofa seating, cocktail tables with bar stool seating, a flat screen television, a refrigerator, plenty of counter space, locking liquor cabinets, and fully-equipped serving tables.
Reservations of suites on a per event basis may be made based on availability. Our suites can comfortably accommodate parties ranging from 10 to 30 guests.
All Luxury Suite guests may access the Stars & Stripes Lounge to relax on our sofa seating or mingle around our cocktail tables while enjoying a glass of wine, top shelf liquor, ice cold beer, or a soft drink from our full service bar. The lounge also includes a separate entry with elevator access and private restrooms.
- Premium Floor-Level Seating
- Corner Suite
- Party Suite (Suite 1)
- Standard Suite (Suites 3-4)
- Center ice Suite (Suite 5)
- Tomahawk Game Suites
Home Bench
Experience the event from the home hockey bench in front of Section 4. This elevated floor-level seating area includes seats for 12 guests and places you right in the heart of the action.
Away Bench
Experience the event from the away hockey bench in front of Section 3. This elevated floor-level seating area includes seats for 12 guests and offers an immersive, on-the-ice perspective.
Please note: Some catering options may be limited in this location. Cocktail tables are available for most events. Up to 6 additional tickets available.
Located above Section 22, the Corner Suite offers 9 reserved seats in the arena bowl directly in front of the suite. The intimate private space measures approximately 12′ × 10′ and opens into the second-floor lobby, just steps from the Stars & Stripes Lounge. Full catering is available. Recommended maximum standing-room capacity: 4–6 guests. Additional seats in the arena bowl may be available upon request.
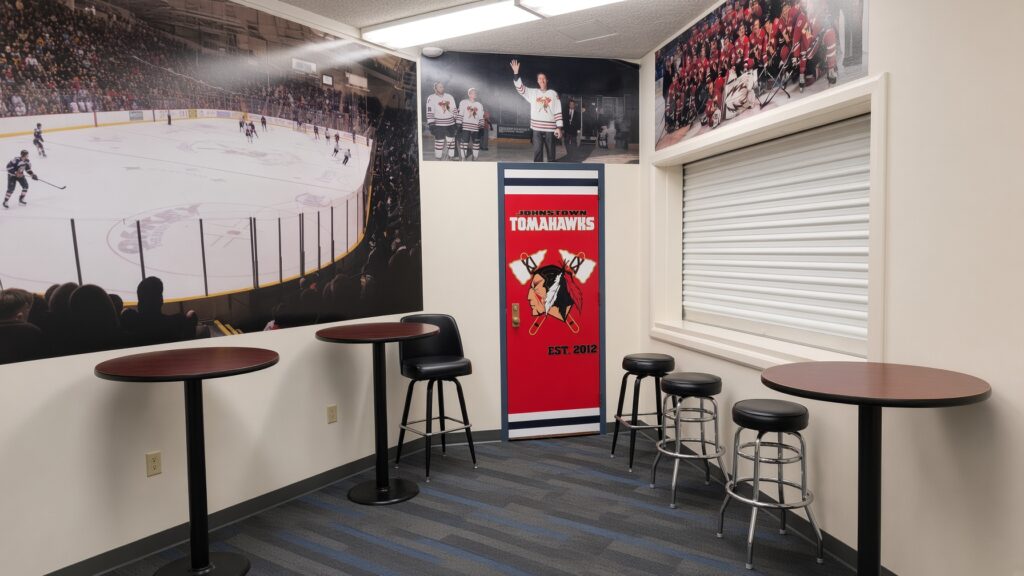
Located above Section 1, this spacious suite includes private seating for 30 guests in the arena bowl. The generous private room (approximately 15′ × 23′) opens directly into the Stars & Stripes Lounge and includes a refrigerator and television. Full catering is available. Recommended maximum standing-room capacity: 15- 20 guests.
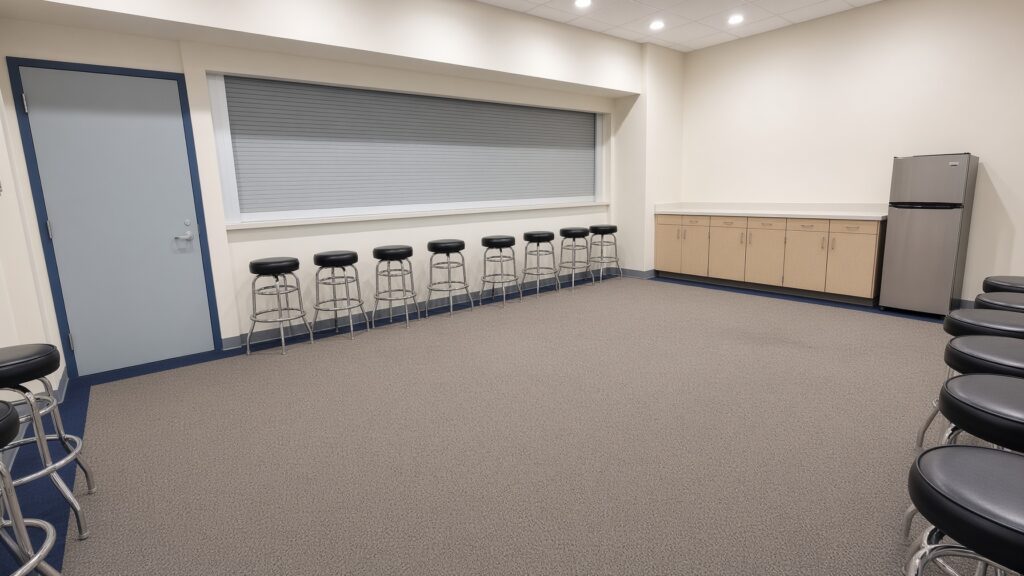
Located above Section 2, these suites each include private seating for 11–12 guests in the arena bowl. The private rooms measure approximately 10′ × 16′, feature a refrigerator and television, and open directly into the Stars & Stripes Lounge. Full catering is available. Recommended maximum standing-room capacity: 6-10 guests.
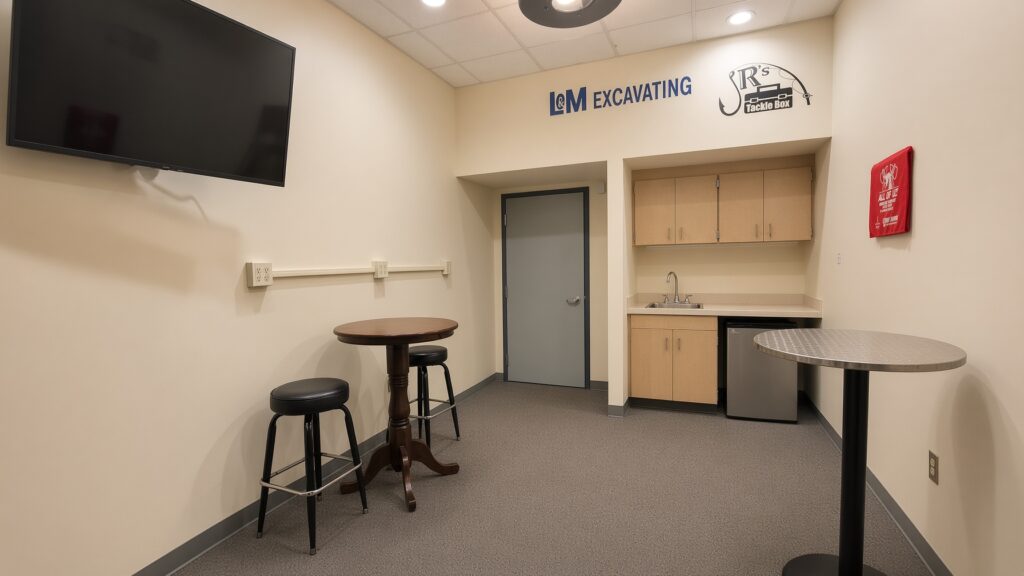
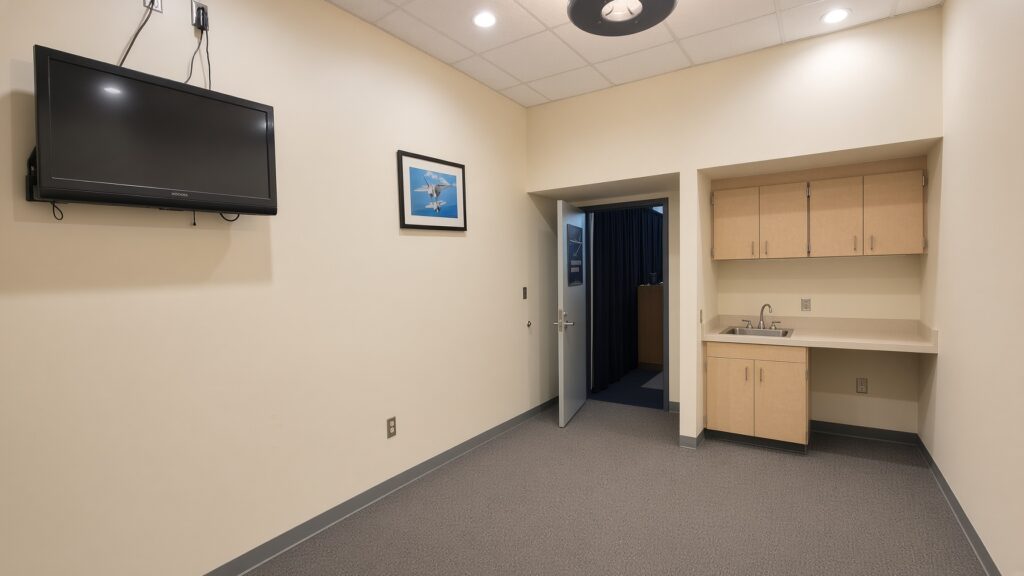
Located above Section 3, the recently refurbished Center Ice Suite offers a generous, approximately 25′ × 15′ private space with a large opening to the arena. The suite includes two televisions, a refrigerator, and ample table and counter space. Access is through a private corridor with dedicated restrooms, connecting Section 3 on one end and the Stars & Stripes Lounge on the other. Full catering is available. Includes 18 reserved seats in the arena bowl directly in front of the suite. Recommended maximum standing-room capacity: 10-16 guests.
Elevate your game day excitement by indulging in the ultimate exclusivity of our premium suite level or the immersive thrill of an ice level suite.